Dosseman · CC BY-SA 4.0 · Source & license
Baltic-Style Basalt Architecture Axis
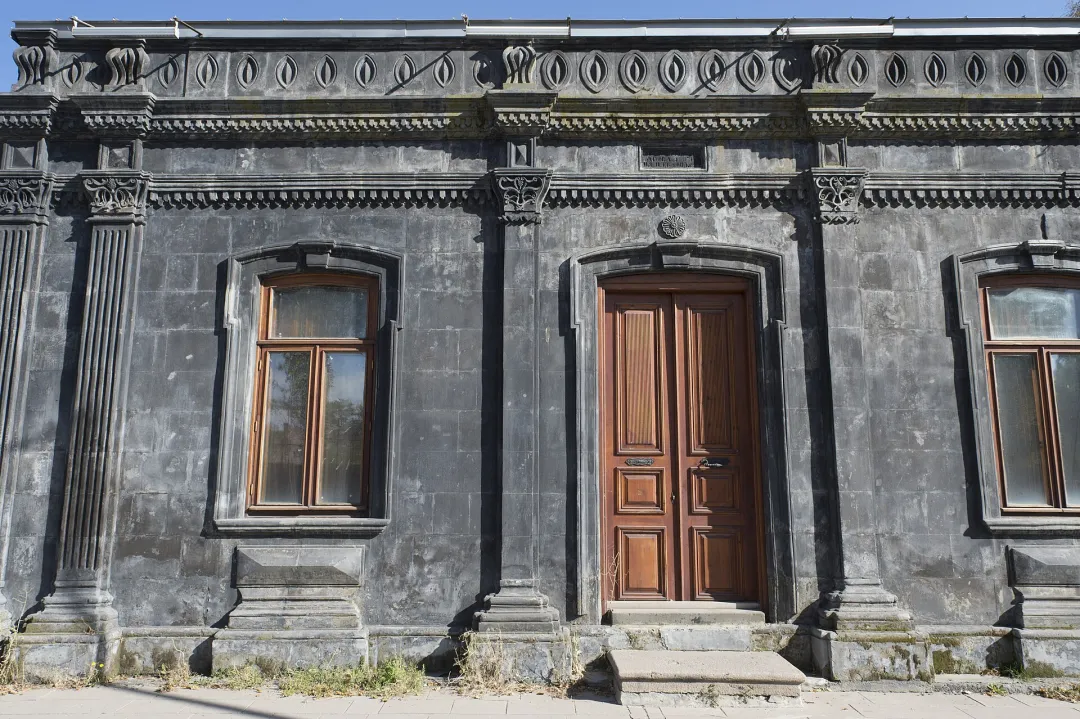
Cut-basalt houses and public buildings of 1890–1917, lined along the right-angled streets of Yusufpaşa, Ortakapı, and Cumhuriyet.
After the war of 1877–1878, Kars stayed under Russian administration for about forty years, and the new plan concentrated on the quarters of Yusufpaşa, Ortakapı, and Cumhuriyet. The directorate links the style to a Baltic-sea architectural approach used in the north of Russia in 1706, and says engineers brought from Holland in the 1880s sped the work. From 1890 to 1917 the buildings are mostly one or two storeys of cut basalt, rarely three, with pilasters and relief borders outside, long corridors inside, and pech stoves. Registered examples include the old physician’s house, the three-storey former revenue office, the former state hospital of 1907, the second governor’s mansion of 1883 where the 1921 treaty was signed, and the Tuncer Güvensoy House with an 1897 inscription. The directorate text does not name Ordu or Faikbey; this stop follows the avenue of that grid still known as Ordu Caddesi and the crossing streets that local directions call Faikbey.
Why visit
To see rusticated black-basalt quoins, a wooden balcony, and a right-angled street corner of the grid together.
To read the facade relief in raking light, cross to the opposite pavement and stop at one corner block.